
High-precision spiral bevel gears for robotic joint reducers — DIN 5 or tighter, ±0.003mm tolerance, delivered in 12 weeks.

Our customer is a global top-3 industrial robotics manufacturer (name withheld under NDA). They produce six-axis industrial robots used in automotive assembly, electronics manufacturing, and logistics automation. In early 2023, they approached us for a challenging project: 2,000 sets of spiral bevel gears for their new generation of robotic joint reducers.
The customer had previously worked with 5 other suppliers, all eliminated due to precision or delivery issues.
Our engineering team formed a dedicated project group and tackled the challenge in three phases:
Using KISSsoft software, our engineers analyzed the customer’s drawings and found a stress concentration risk at the tooth root transition curve. We proposed a tooth root fillet optimization, reducing tooth root stress by 18%. The customer’s engineers confirmed and adopted the revision. We also used Gleason tooth calculation software to verify the contact pattern and motion error of the spiral bevel gears.
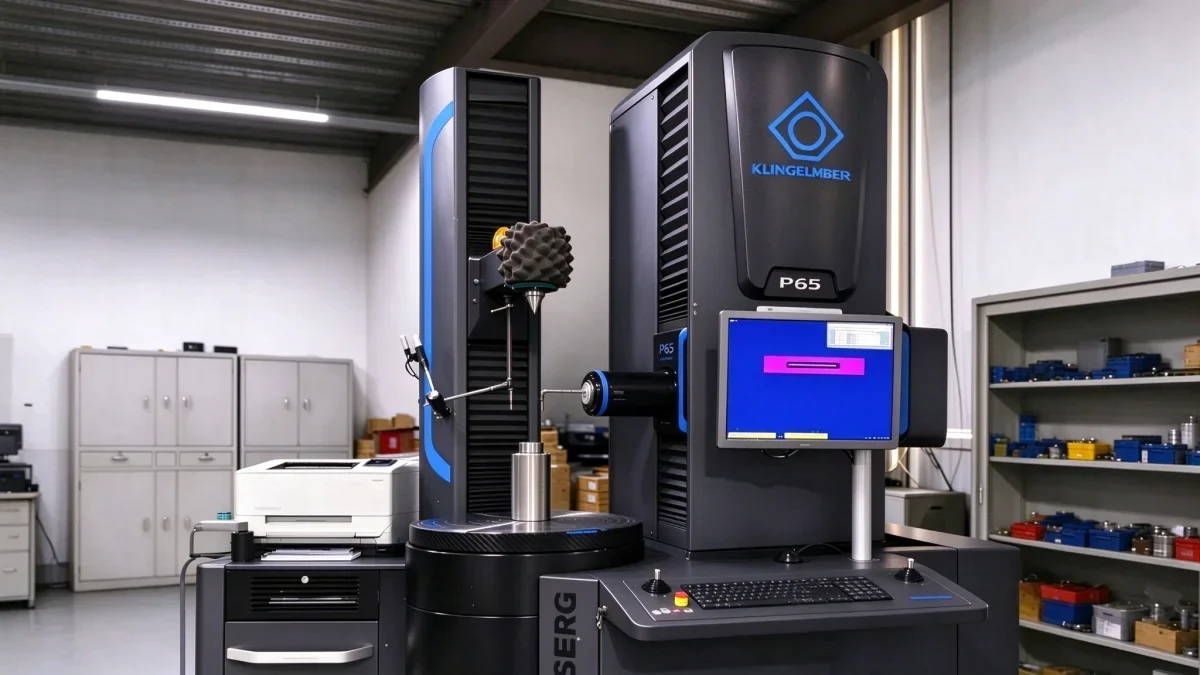
We used the Gleason five-axis machining center to machine the spiral bevel gears, completing tooth profile, lead, and root fillet in one setup. Heat treatment was done in an Ipsen continuous carburizing furnace, with furnace temperature controlled at ±5°C. Case depth was verified piece by piece with a micro-hardness tester. Samples passed Klingelnberg P65 gear measuring center and Zeiss CMM inspection, achieving DIN 5 or tighter — better than the customer’s requirement.
We deployed Gleason gear cutting machines and gear grinding machines for two-shift production. Each batch underwent First Article Inspection (FAI), with SPC real-time monitoring. Every finished gear passed 100% gear measuring center + CMM inspection, with a digital inspection report for each unit.

| Technical Challenge | Our Solution |
|---|---|
| Tooth root stress concentration | KISSsoft tooth root fillet optimization, stress reduced by 18% |
| Spiral bevel gear contact pattern control | Gleason tooth calculation + Five-axis machining |
| Heat treatment distortion | ±5°C furnace control + dedicated quenching fixture, distortion <0.005mm |
| Tooth profile precision | Klingelnberg P65 gear measuring center, 100% inspection, DIN 5 or tighter |
| Batch consistency | SPC real-time monitoring + 100% inspection |
"Your team's engineering capability and delivery reliability exceeded our expectations. The spiral bevel gear precision is the best we've seen from any Chinese supplier."
— Purchasing Director, Global Top-3 Robotics Enterprise

Our engineering team tackled each challenge with KISSsoft tooth optimization, Gleason five-axis machining, Ipsen heat treatment, and Klingelnberg gear measuring center inspection.
If you have a similar high-precision spiral bevel gear project, contact our engineering team. We will review your drawings and provide a feasibility analysis within 8 hours.
Share your project requirements, and our team will get back to you.
📎 Need to share drawings?