
Module 12, diameter 1000mm, 150KG per piece — 3 suppliers failed, we delivered ahead of schedule.
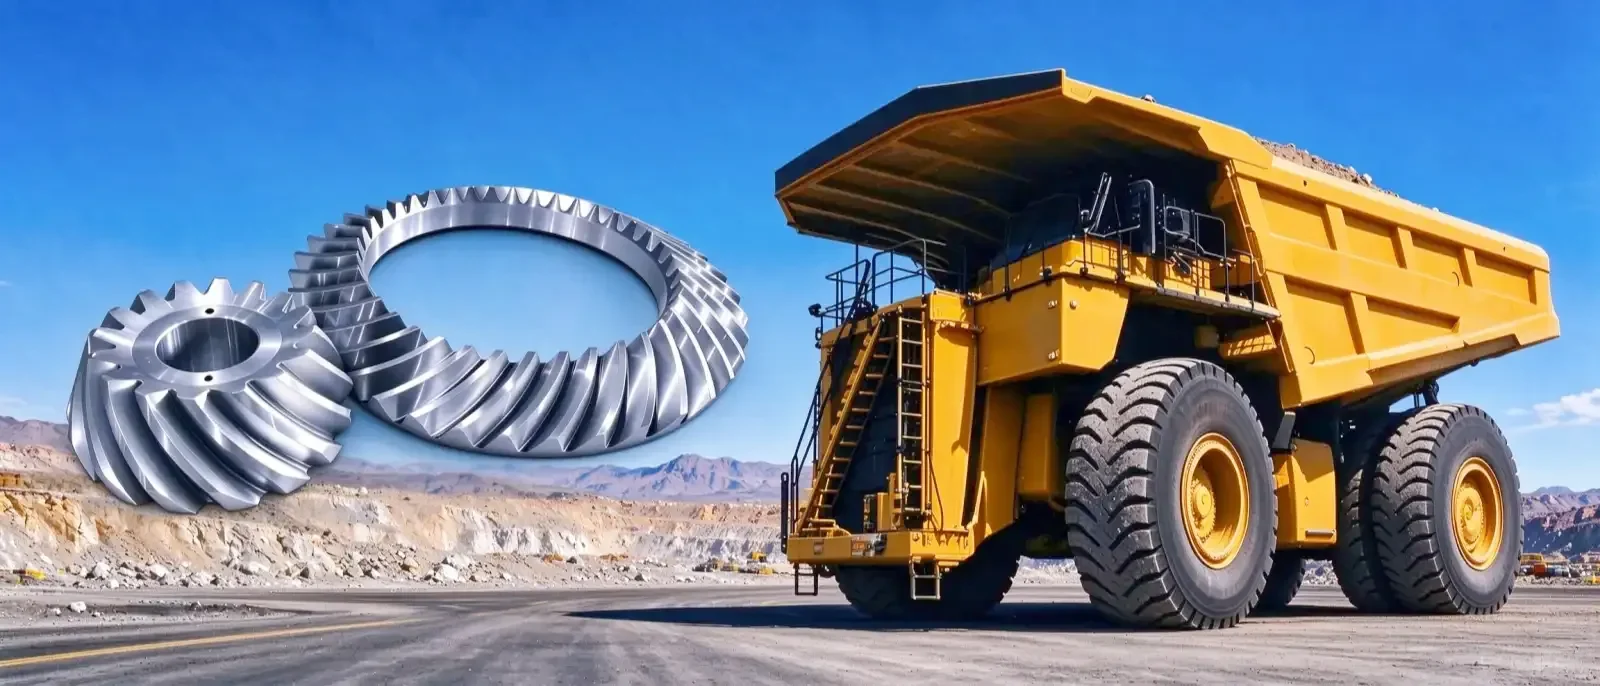
Our customer is a global mining truck manufacturer (name withheld under NDA). Their mining trucks operate in some of the harshest environments on earth — dust, heavy loads, and continuous operation. They approached us for a challenging project: 200 sets of heavy-duty spiral bevel gears for their mining truck differentials.
The customer had previously worked with 5 other suppliers, all eliminated due to precision or delivery issues.
The customer had previously contacted 3 other suppliers. All failed:
| Supplier | Failure Reason |
|---|---|
| Supplier A | No Gleason gear cutting machine — could not machine module 12 spiral bevel gears. |
| Supplier B | Heat treatment capability insufficient — large parts distorted during carburizing, scrap rate over 30%. |
| Supplier C | No large gear measuring center — could not verify the precision of 1000mm gears. |
By the time the customer found us, the project was already 8 weeks behind schedule.
Our engineering team formed a dedicated project group and tackled the challenge in three phases:
Using KISSsoft, our engineers analyzed tooth root stress and optimized the root fillet, reducing stress by 18%. We used Gleason tooth calculation software to verify the contact pattern and motion error, and designed a dedicated quenching fixture to control distortion during heat treatment.
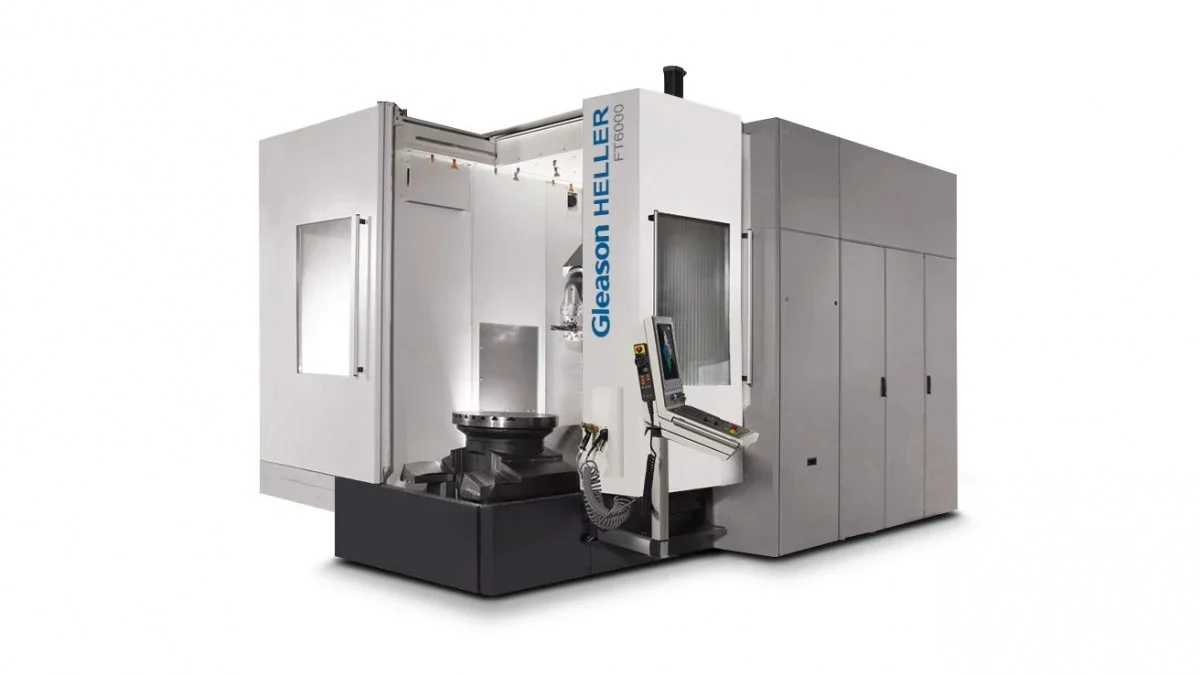
We machined the spiral bevel gears on a Gleason gear cutting machine with a dedicated fixture for one-setup machining. Heat treatment was done in an Aichelin continuous carburizing furnace, with furnace temperature controlled at ±5°C. Case depth was verified piece by piece with a micro-hardness tester. Samples passed Klingelnberg P65 gear measuring center inspection, achieving DIN 6 or tighter.
We deployed Gleason gear cutting machines and gear grinding machines for two-shift production. Each batch underwent First Article Inspection (FAI), with SPC real-time monitoring. Every finished gear passed 100% gear measuring center + CMM inspection.
| Technical Challenge | Our Solution |
|---|---|
| Large module spiral bevel gear machining | Gleason gear cutting machine + dedicated fixture, one-setup machining |
| Large part carburizing distortion | Aichelin continuous carburizing furnace ±5°C + dedicated quenching fixture, distortion <0.01mm |
| Tooth contact pattern control | Gleason tooth calculation + trial cutting verification |
| Large gear inspection | Klingelnberg P65 gear measuring center, 100% inspection |
| Batch consistency | SPC real-time monitoring |

"We tried 3 other suppliers before you. None could handle the size, precision, and heat treatment. You delivered ahead of schedule and passed our fatigue validation. You are now our preferred supplier."
— Purchasing Director, Global Mining Truck Manufacturer
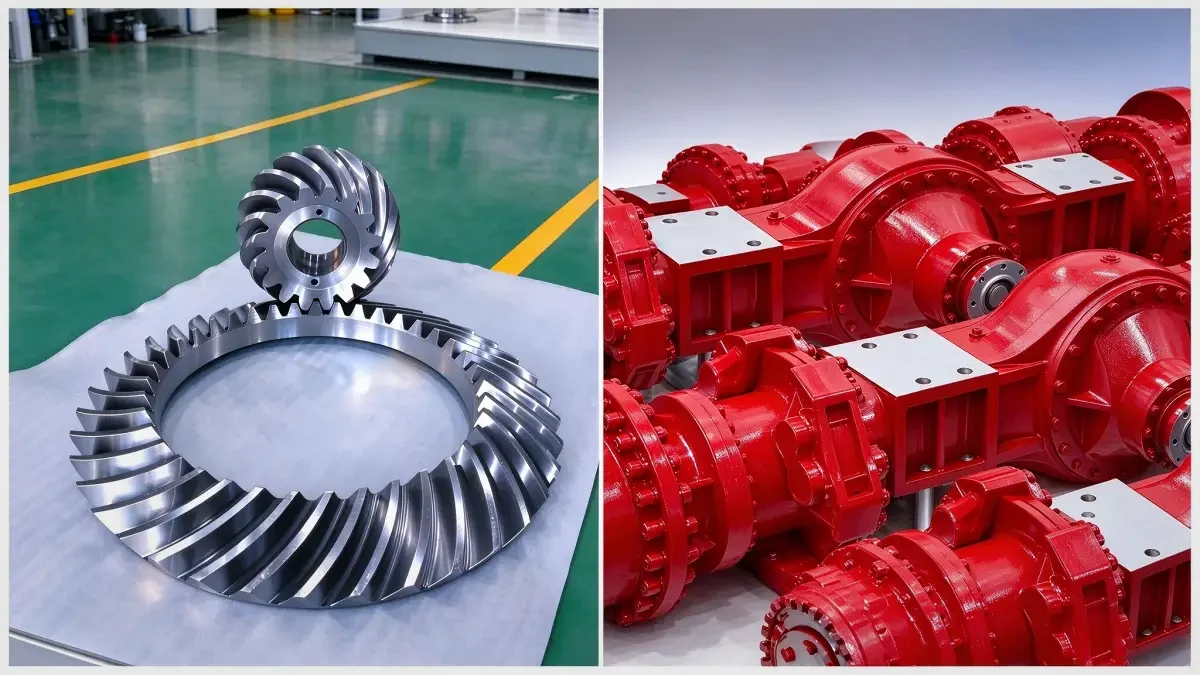
Our engineering team tackled each challenge with KISSsoft tooth optimization, Gleason gear cutting, Aichelin heat treatment, and Klingelnberg gear measuring center inspection.
If you have a similar heavy-duty gear project, contact our engineering team. We will review your drawings and provide a feasibility analysis within 8 hours.
Have a question? We’re here to help.
🕙 We’ll respond via email within 1 hour
📎 Need to share drawings?